

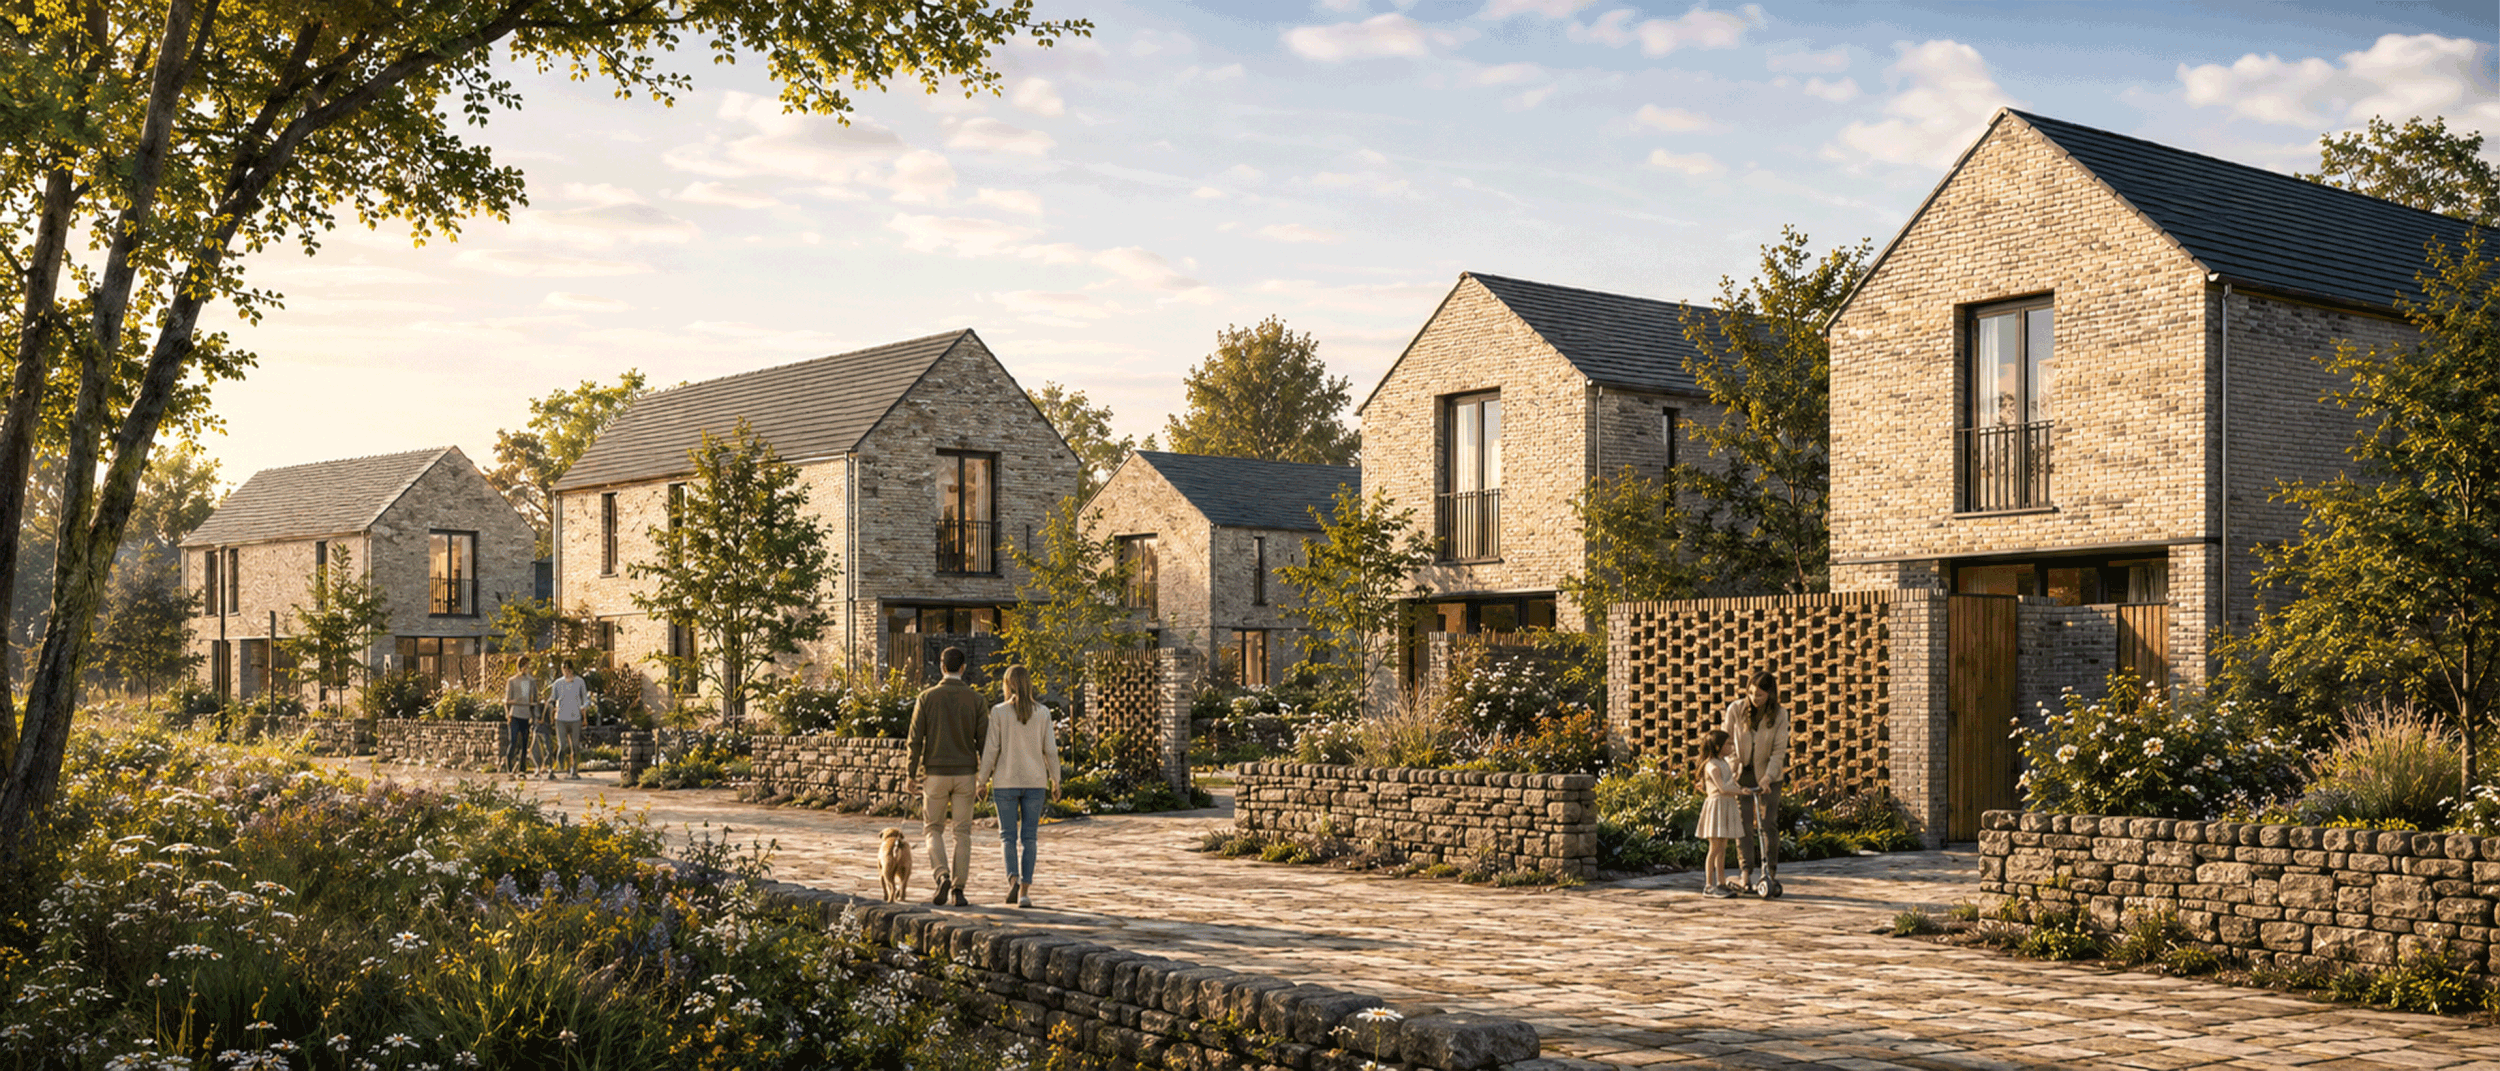
Unlocking land and building potential through design-led planning.
Clear, practical, and design-first, we turn sites and buildings into opportunities.
ARB-registered architects · Sheffield based · Planning funded on accepted sites · Clear option agreements
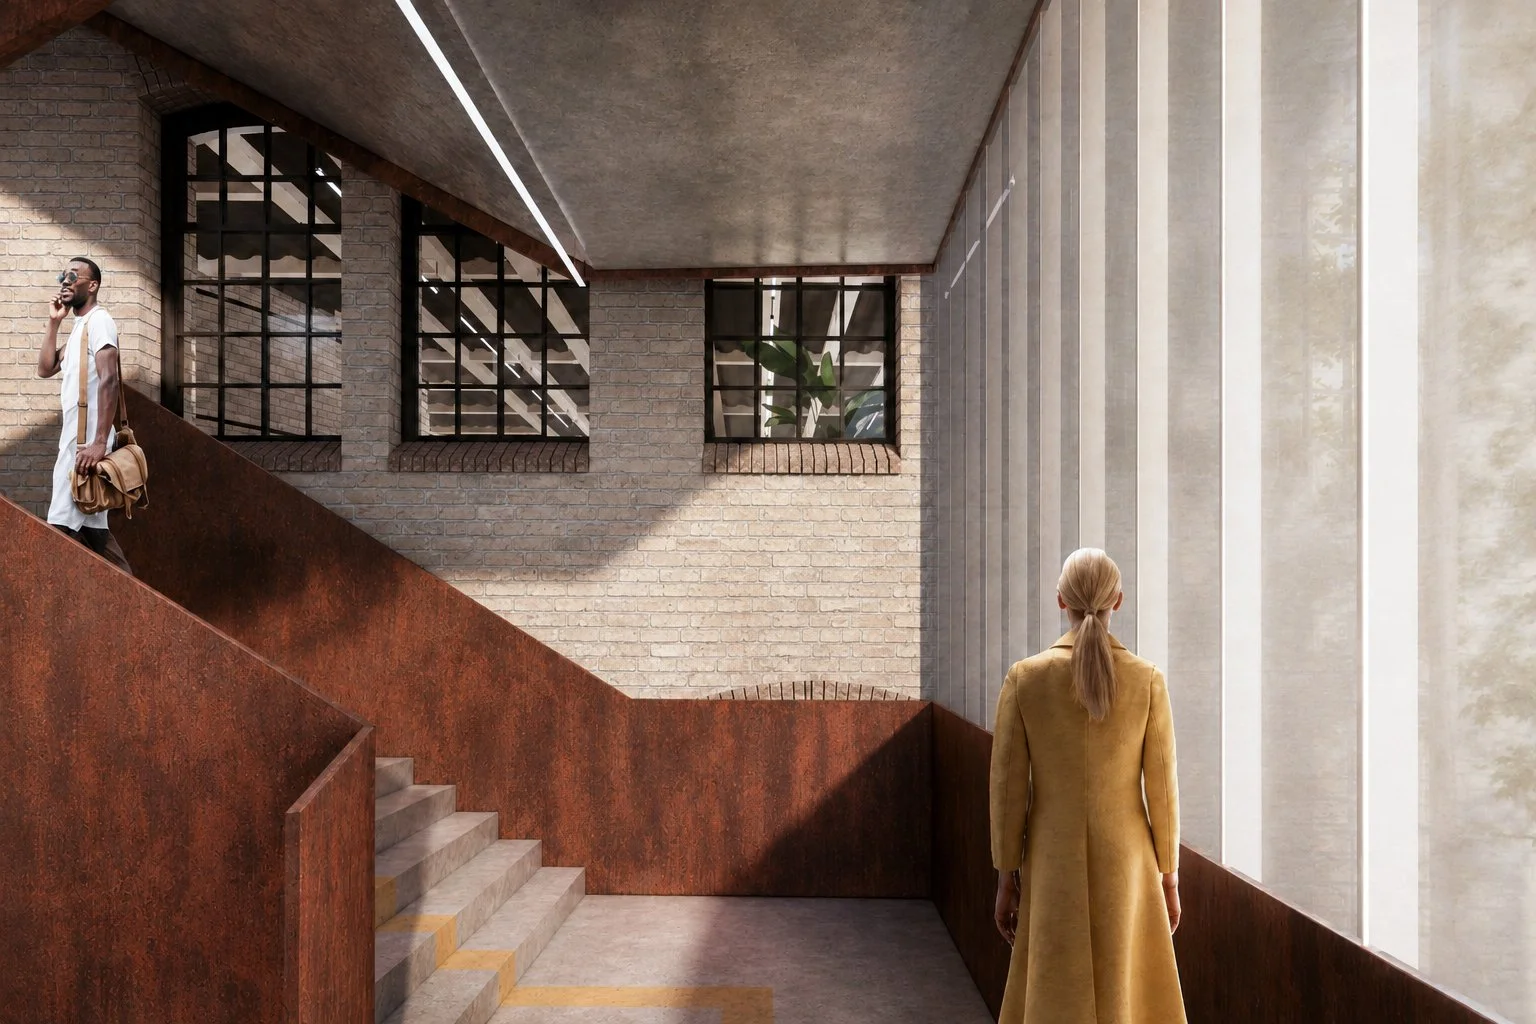
Northern Workroom works differently to traditional architecture practices. We focus on planning-stage architecture to unlock potential in land and existing buildings, providing clarity, design quality, and commercial insight before any construction begins.
Services Snapshot
Land for Development
Sites ranging from individual plots to small residential schemes, including gardens, infill, brownfield and edge-of-settlement land.
Full planning applications for up to five homes and outline planning applications for up to ten homes.
Architecture-led planning to unlock land value, with agreed planning-stage costs on accepted opportunities.
Existing Buildings & Retrofit
Extensions, change of use, infill or sensitive refurbishment
Design-led interventions that enhance value and usability
Selected projects only, with realistic potential
3 Step Process
Assess – Understand the site or building potential
Design – Create architecture-led planning drawings
Submit – Manage the planning application process
Have land or a building with potential?
We look for overlooked opportunities in land and existing buildings — from individual plots and gardens to small residential sites, brownfield land and buildings capable of conversion.
Every opportunity is assessed individually, with clear advice on planning potential, likely constraints and whether there is a realistic route forward.
ARB-registered architects leading every project
Design-led, planning-first approach
Transparent, expert guidance with realistic expectations
Focused, selective project portfolio — quality over quantity